
Materials Testing Instruments

Flat Sheet Gauging
(8,704)

Dimensional Analyzers
(5,330)

Process Density Meters
(120)

Surface Tension Testers
(61)

Industrial Metal Detectors
(61)

Hardness Testers
(45)


Search Within Results
2,596
–
2,610
of
14,375
results
2,596

2,597
2,598
2,599
2,600
2,601
2,602
2,603
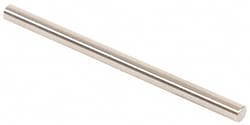
MSC Vermont Gage Pin Gage, Tool Steel, 3.54 mm Diameter, 2 in. Length, 1 ea.
This Class ZZ Plus pin gage is designed for precision inspection and calibration tasks. Engineered for reliability, this gage features tool steel construction and is suitable for applications including go inspection and the setting of micrometers, verniers, and other measuring devices.
- Diameter of 3.54 mm
- Overall length of 2.0000 in.
- Constructed from tool steel with a 10 microfinish or better
- Tolerance of +0.005 mm / -0.000 mm
- Compliant with ASME B89.1 standards
- Includes certificate of accuracy with NIST traceability

2,604
2,605
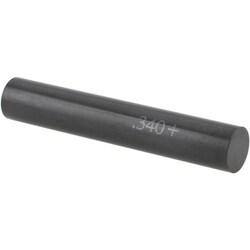
MSC SPI Class ZZ Minus Plug Gage, 0.6900 in. Diameter, Steel, 1 ea.
This Class ZZ minus plug and pin gage is designed for precise measurement and inspection applications, including setting micrometers and verniers, as well as use in NoGo inspections. It features a steel construction with a durable black oxide finish for long-lasting performance.
- Diameter of measurement: 0.6900 in.
- Overall length: 2 in.
- Tolerance: 0.000200 in.
- Includes certificate of accuracy with NIST traceability
2,606
2,607
2,608
2,609
2,610